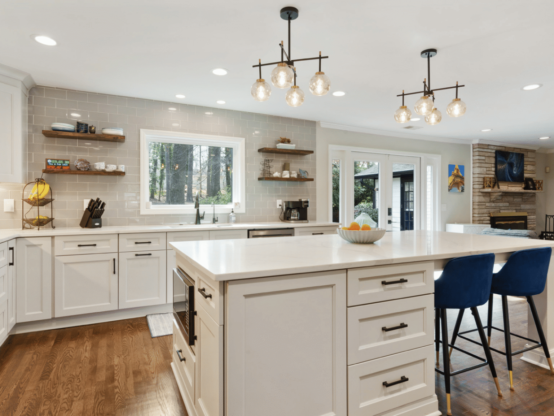
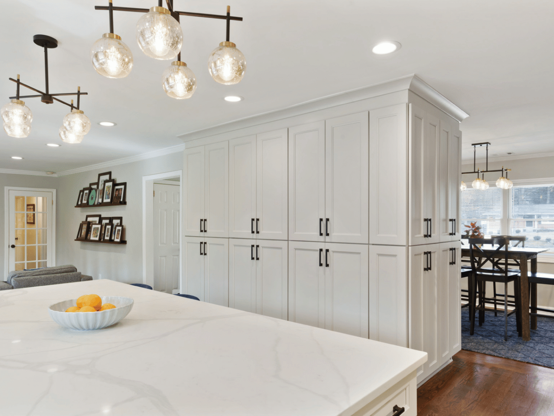
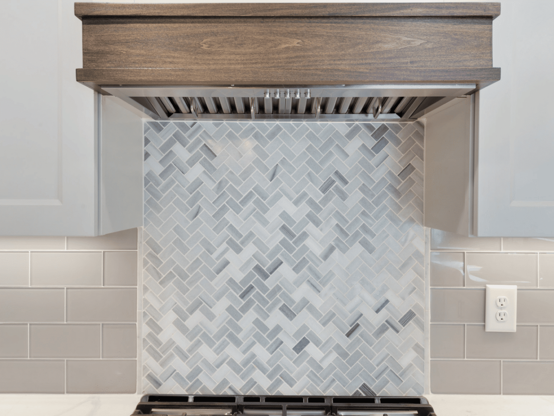
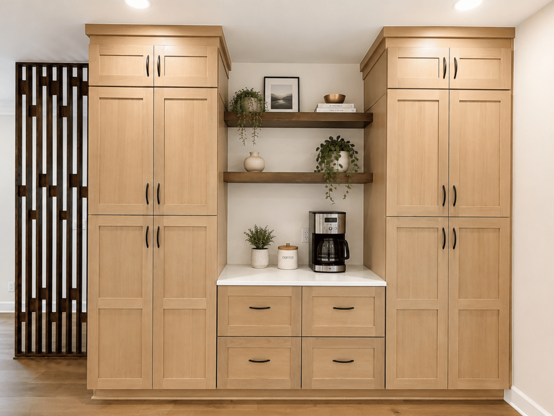
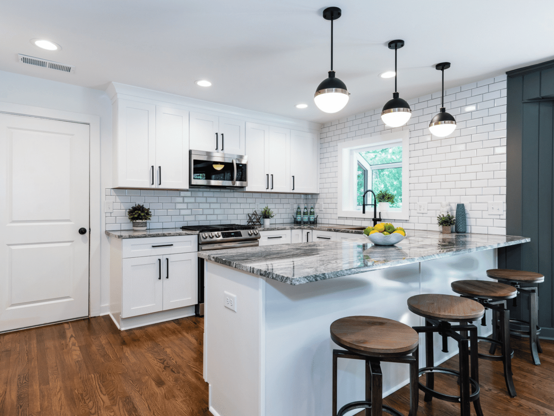
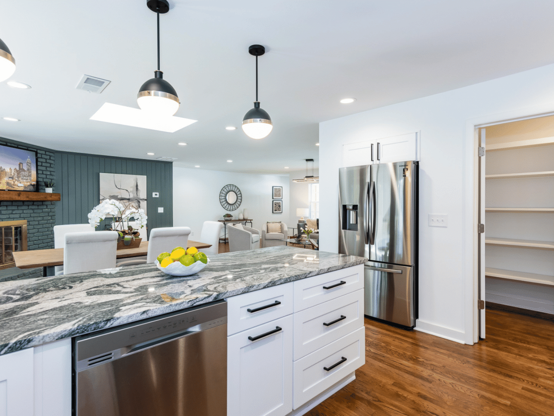
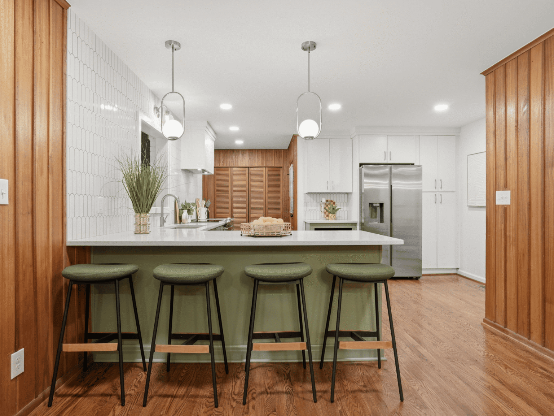
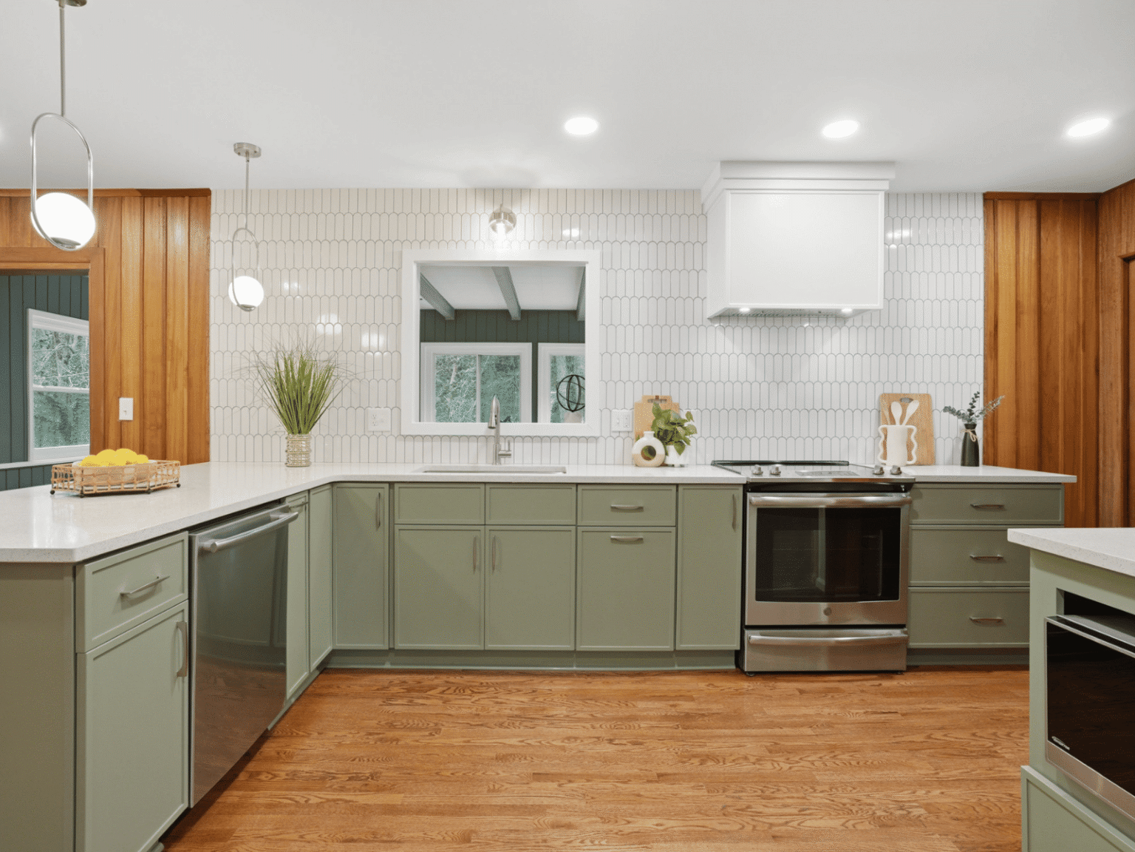
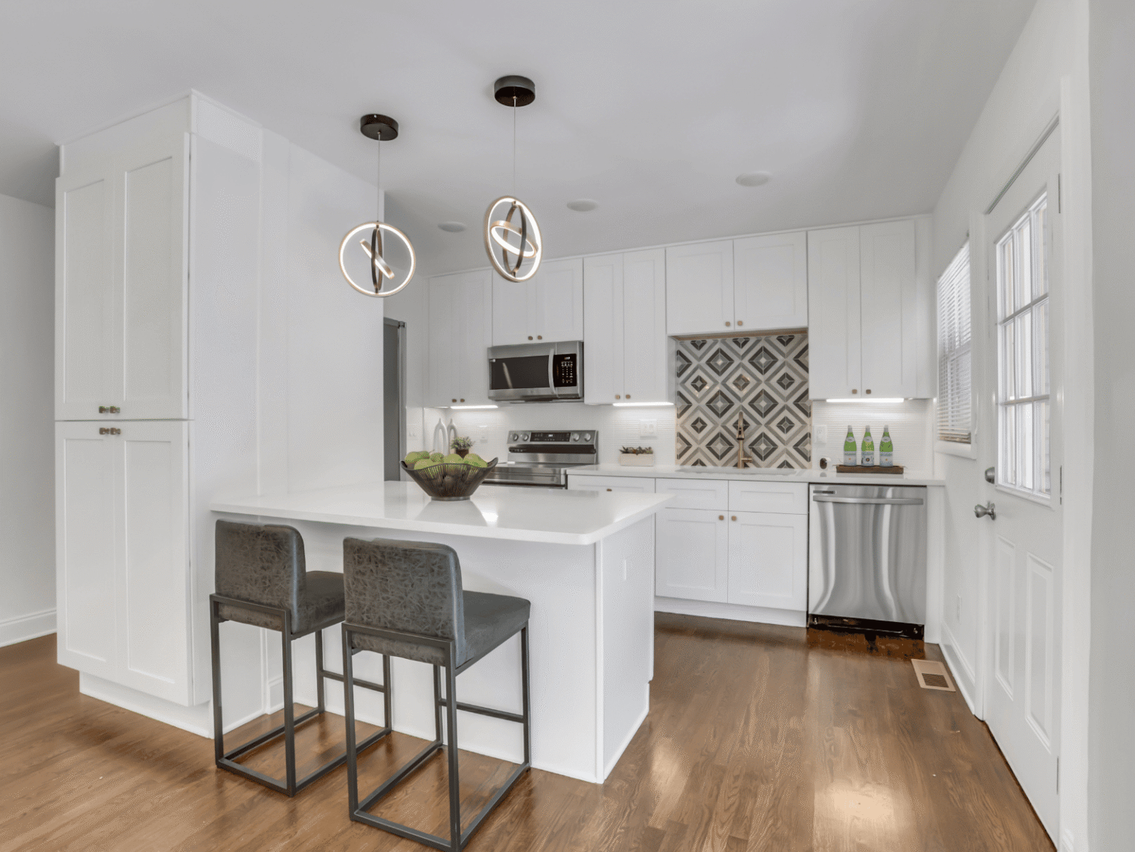
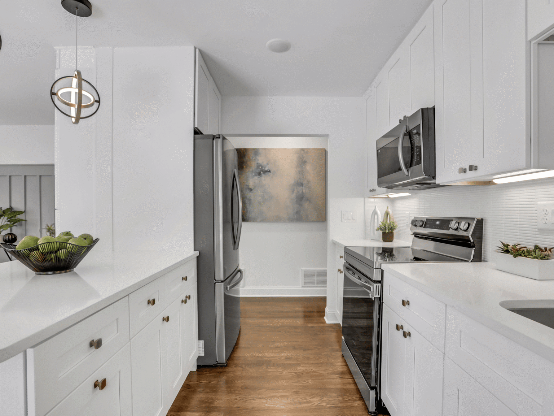

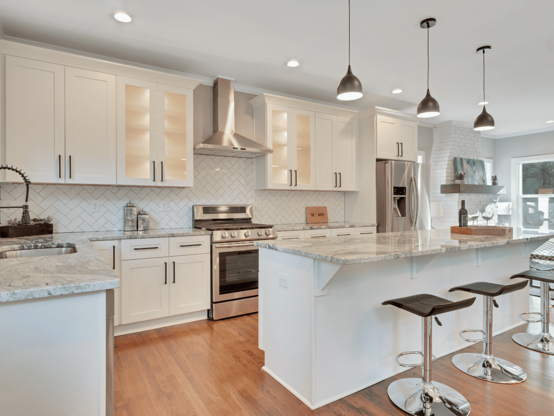
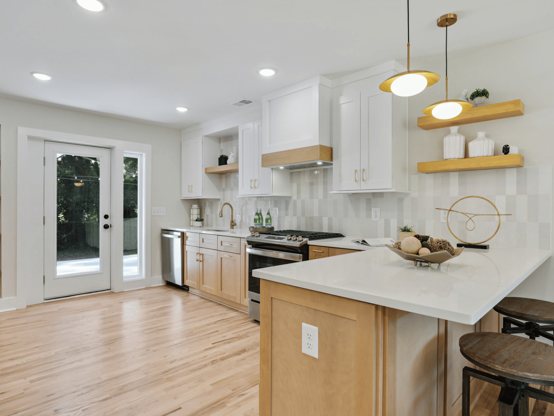
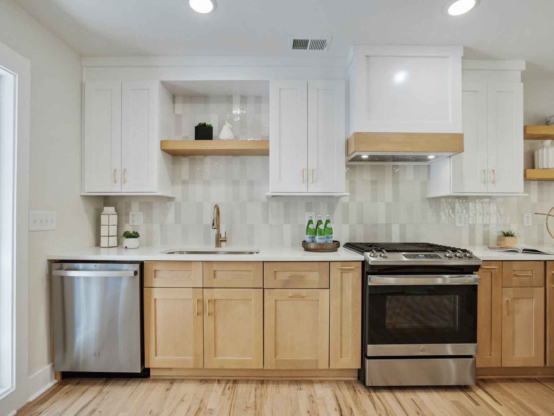
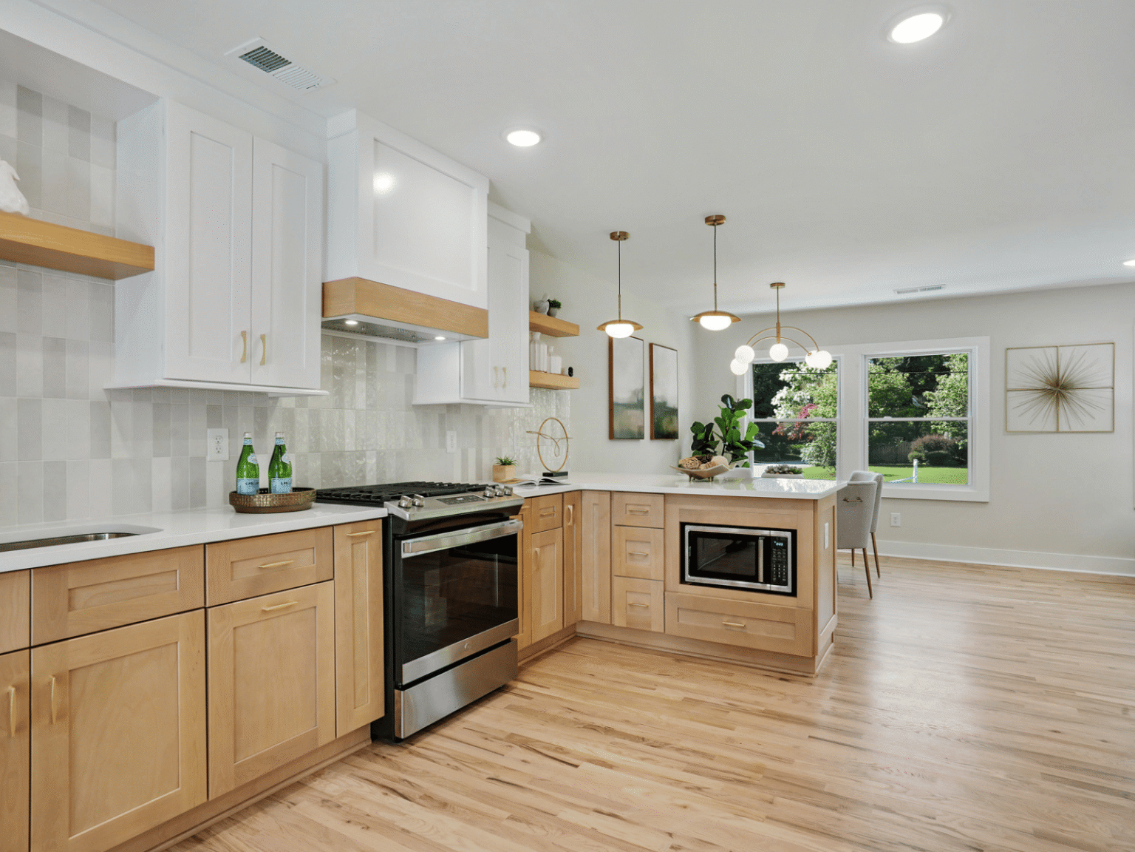
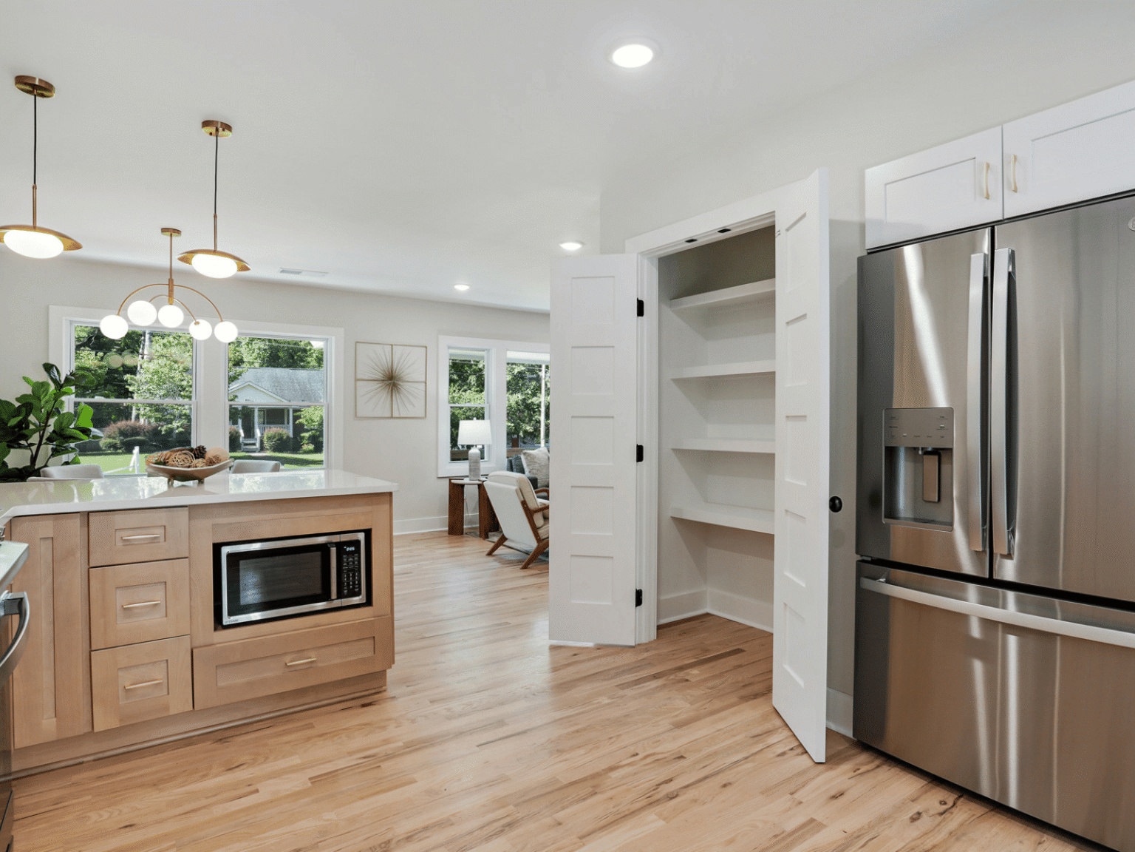
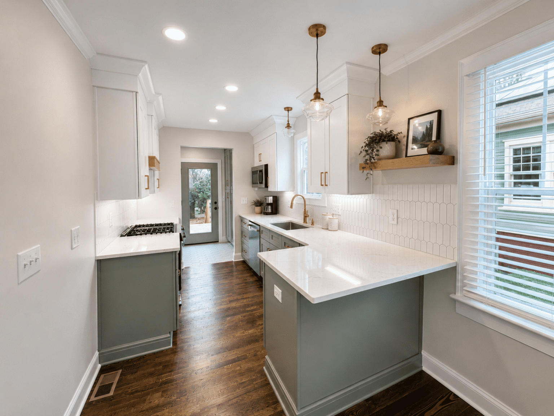
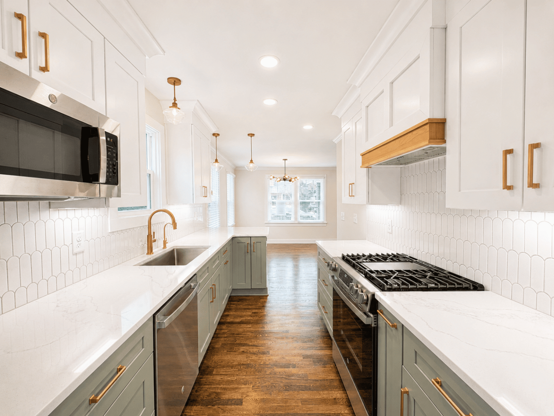
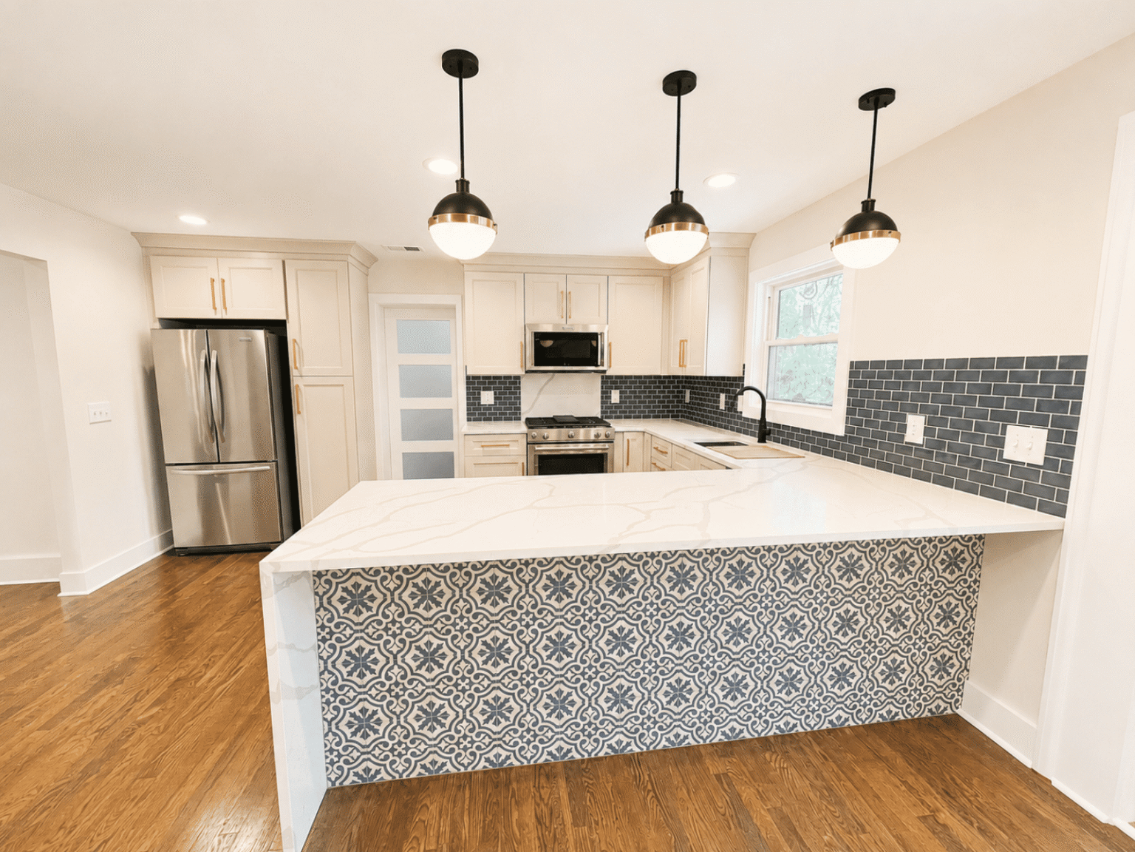
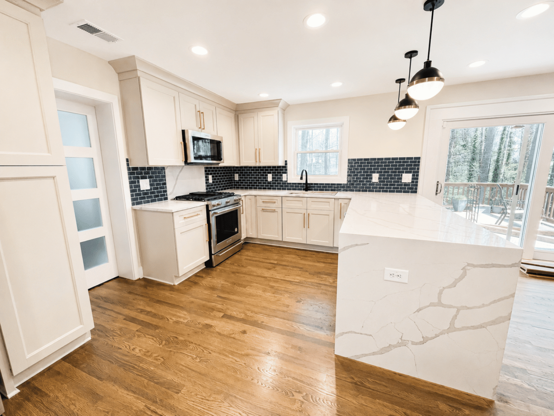
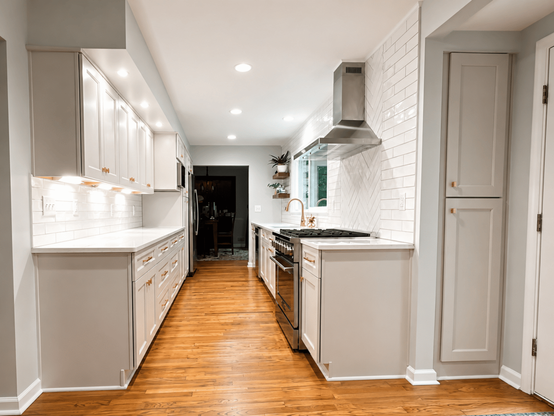
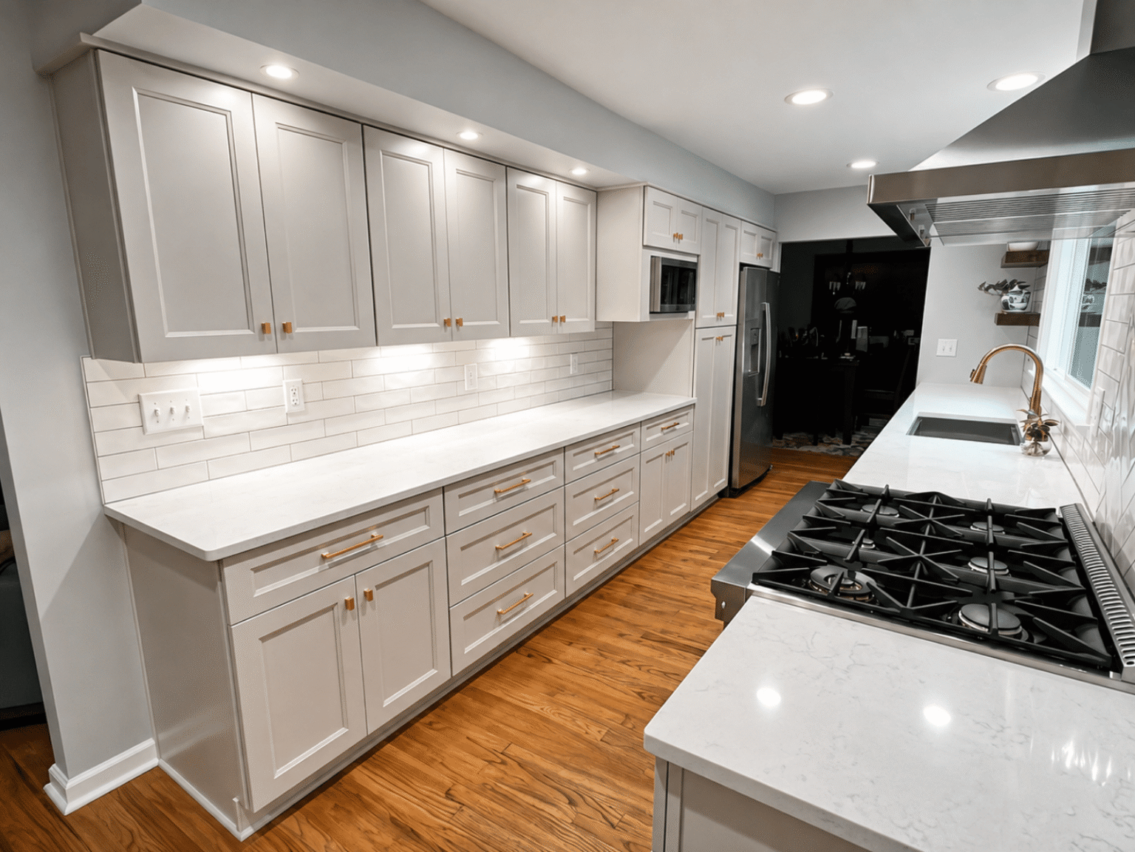
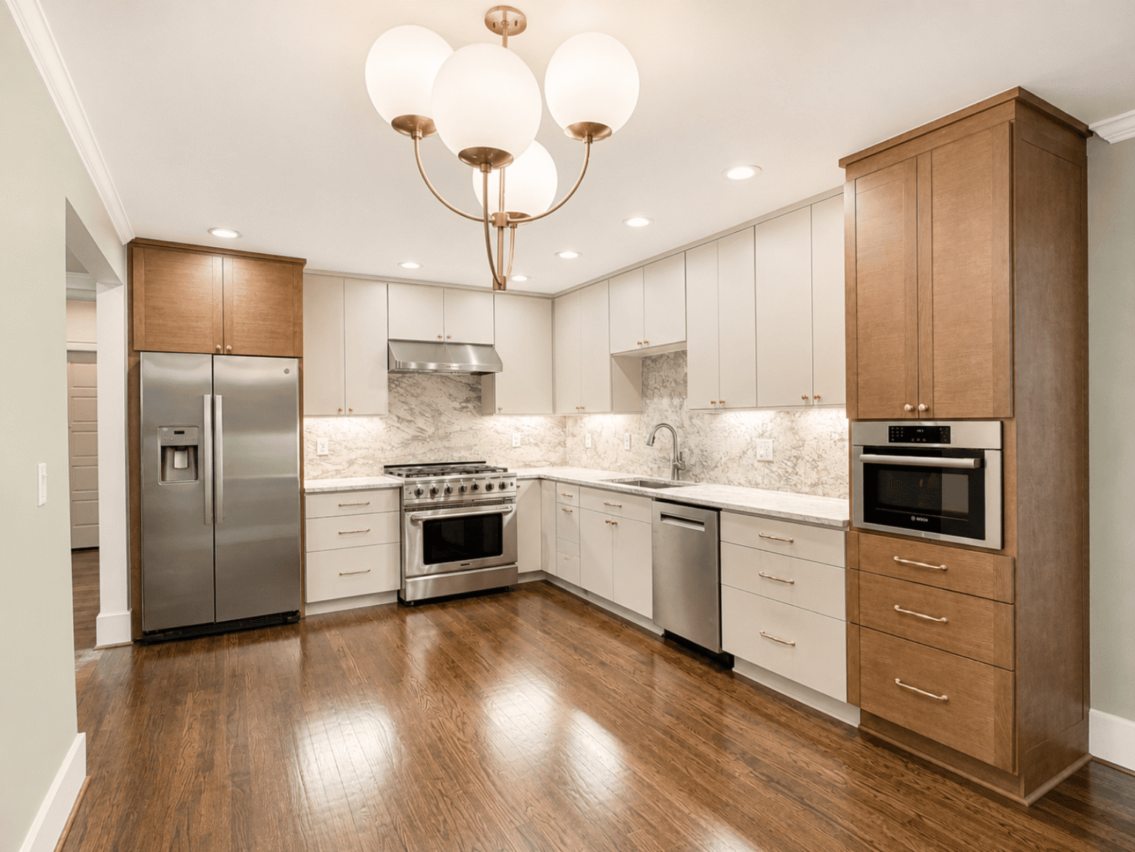
Discover what our satisfied clients have to say about their experience with our home renovation and house building services.
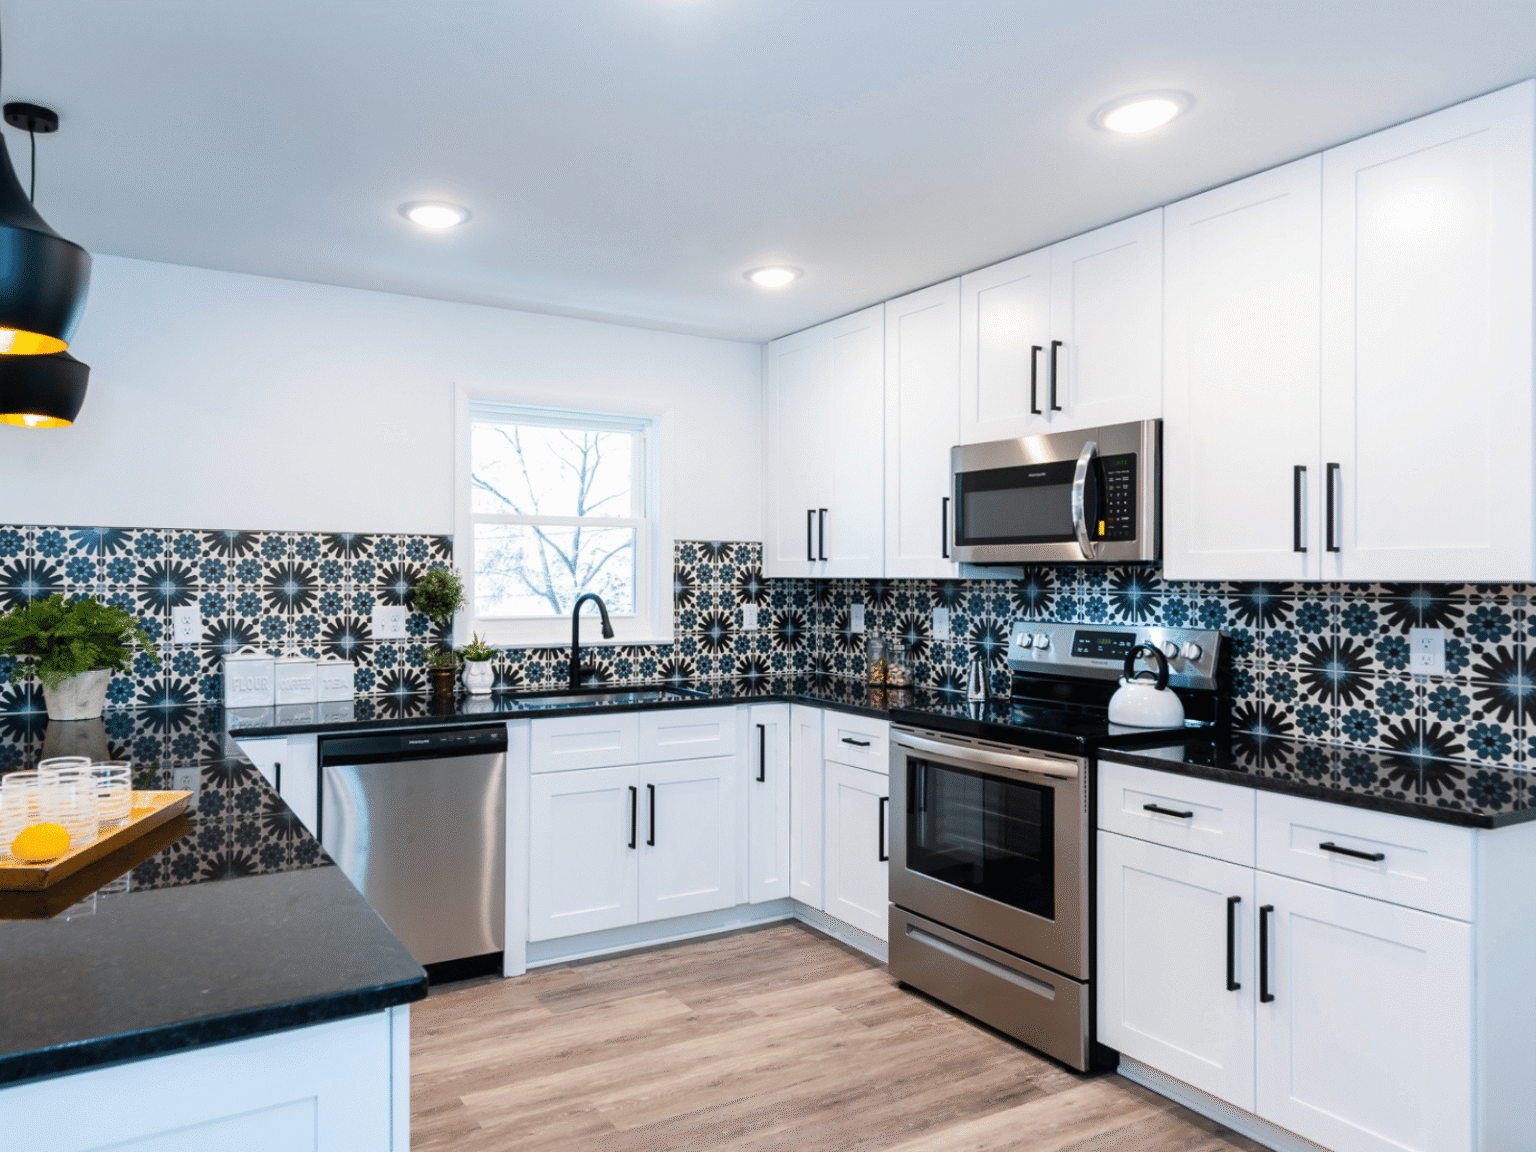
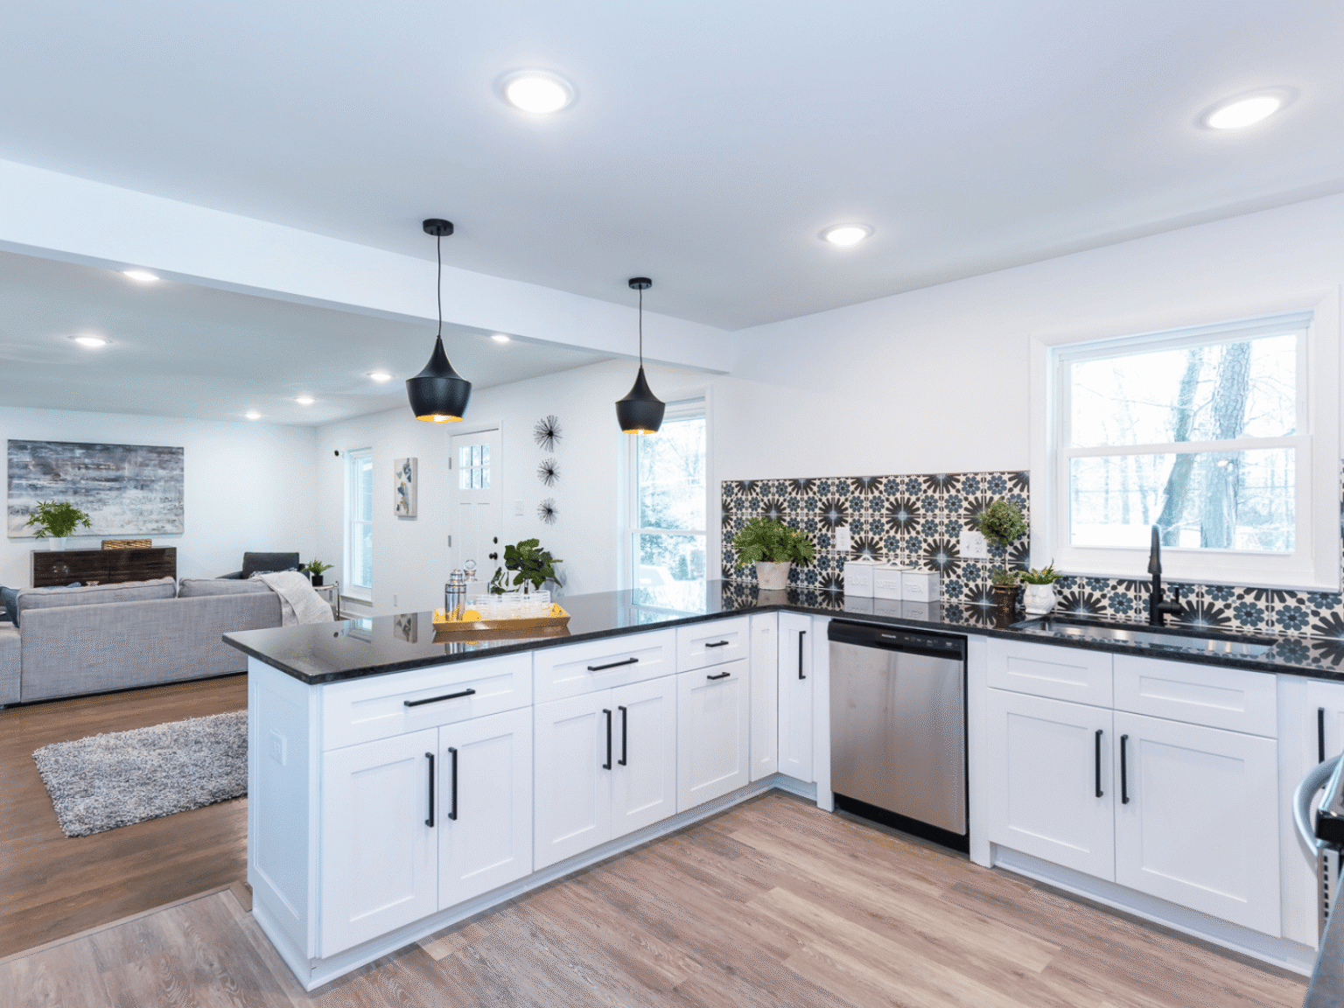
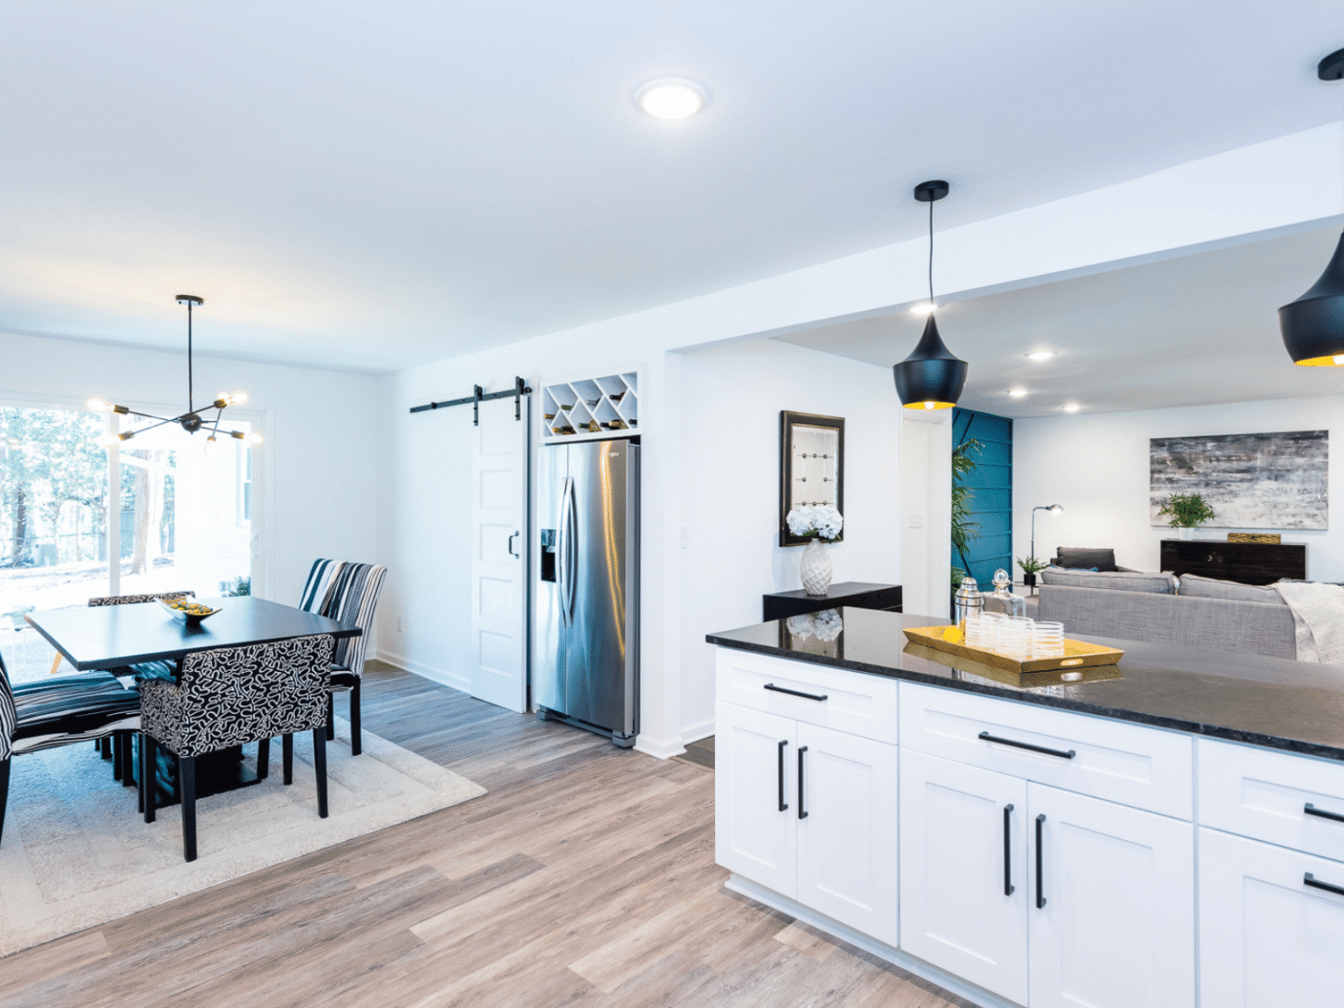

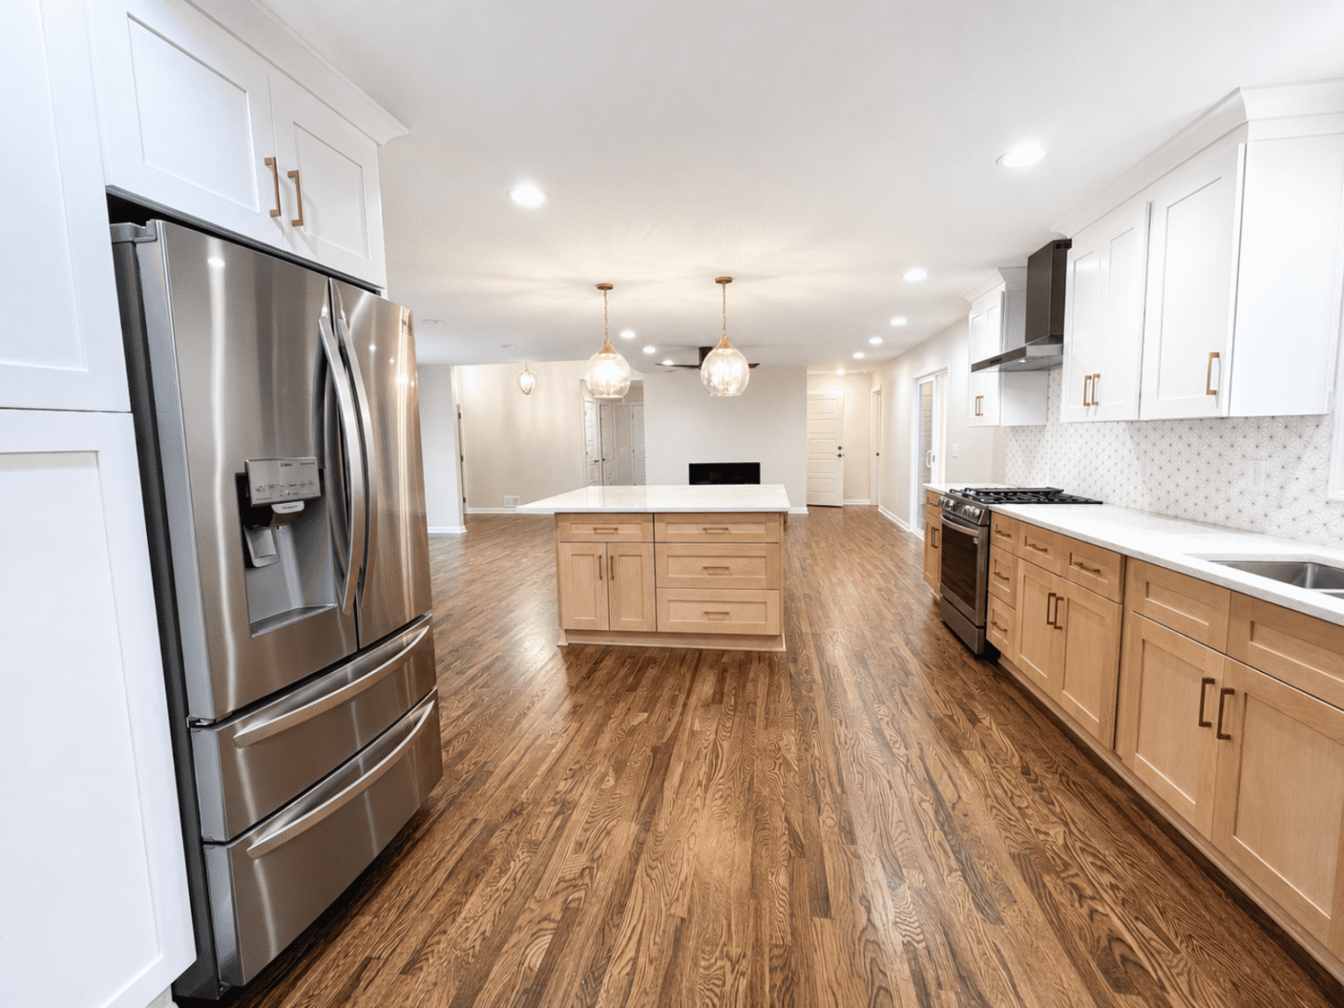
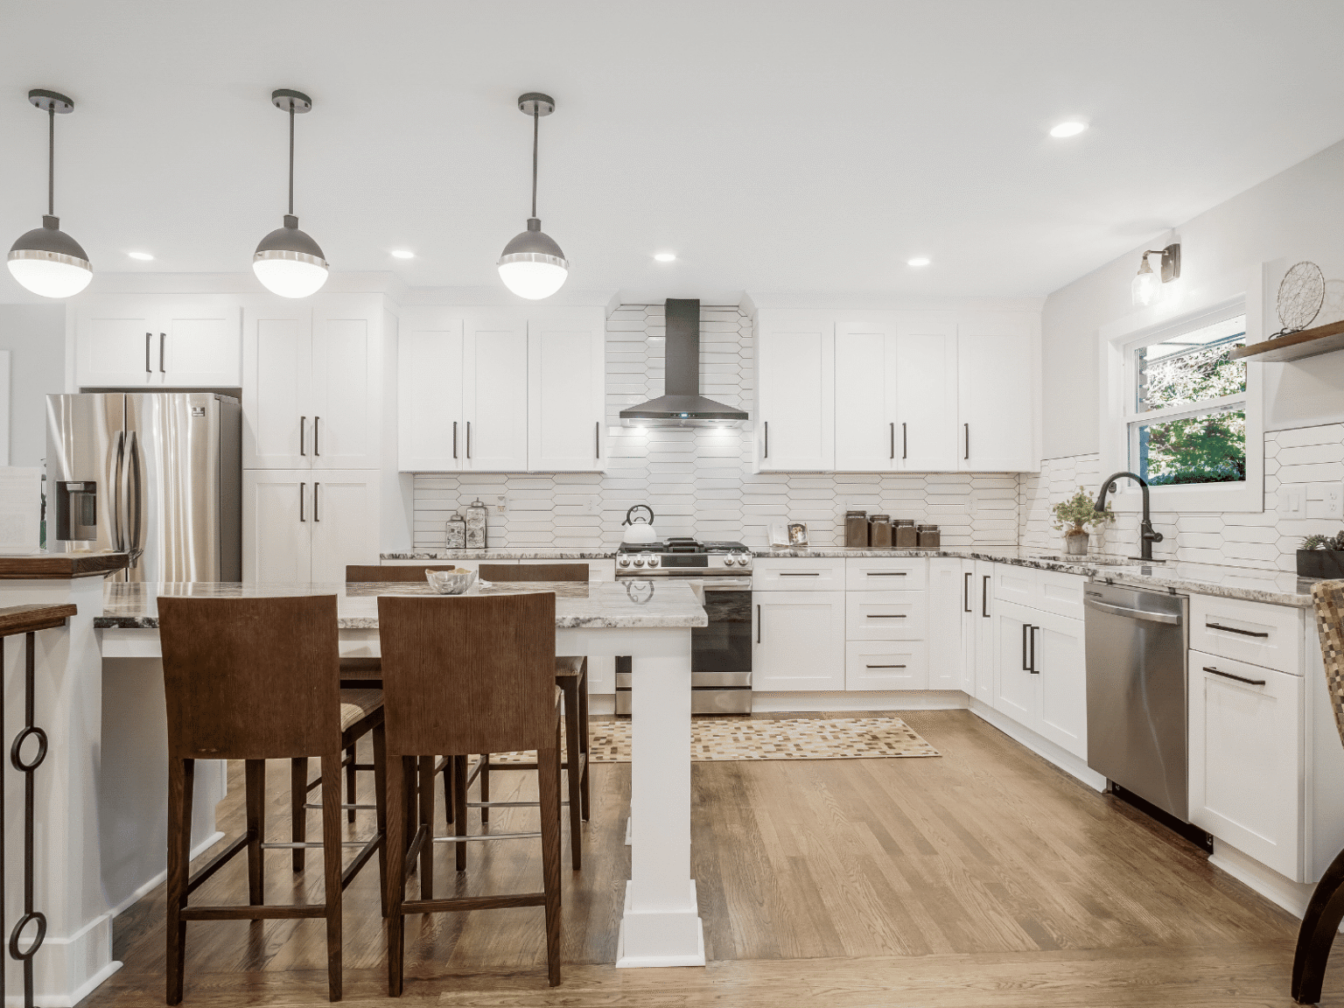
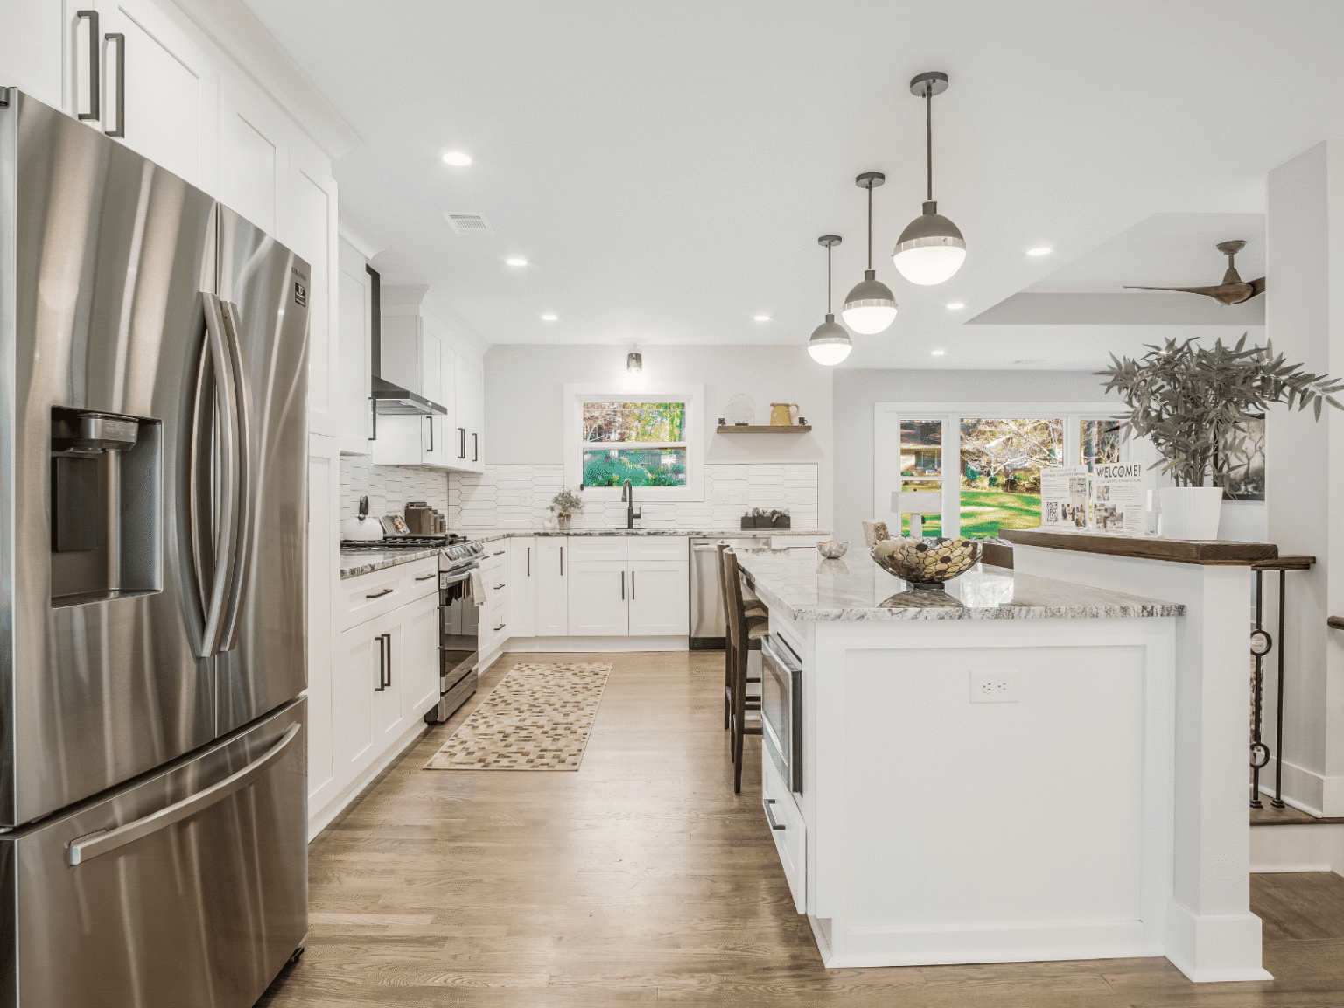
Since the kitchen feeds into other primary living spaces in your home, it’s important to take layout changes into account, and how they might require additional service performed on those other spaces.
For example, if you are opening the kitchen to the living room by taking out a wall, there will be a gap in your hardwood floors where the wall footer used to be, requiring a flooring contractor to fill and refinish. Might as well do the rest of the living room, right? It’s the same with paint. If you’re going to paint the kitchen, but it shares walls with the dining room, wouldn’t it make sense to paint the dining room, too?
Where this really becomes an issue is with your plumbing, electrical and HVAC systems, especially in homes older than the 1970s, as many of these systems are past their usable lifespans and trying to graft on newer systems to them may cause problems that affect the whole house.
So when planning a kitchen renovation, it’s important to bring on a contractor who understands these systems and can walk you through what can and cannot be saved and how that affects the overall kitchen design.
Whenever you’re ready, reach out to us by calling 404-645-6220 or by filling out the contact form on this website. Even if it’s just to ask a simple question in service of helping you understand the world of contracting, we are here to serve and educate you. We love what we do, and we want you to love it too!
Whether you call us or we call you from the contact form, this conversation is meant to discuss your renovation goals, timeline, address any questions or concerns, and determine if Light Box Homes is a good fit for you.
We are laser-focused on getting the layout and design changes to your home locked in way before the hammers start swinging some construction moves fast. Our in-house designer helps you get clear on those decisions while our permitting officer gathers the plans, documents and permits necessary to begin work.
Once permits are in hand, it’s time to get to work. Timelines may vary depending on your project scope, depending on the scope, you may need to move out during this phase, but we take pains to secure your home and valuables while we transform it, and we communicate with you every step of the way so you remain in the driver’s seat.
Planning a kitchen remodel can be an exciting but complex journey. We’ve compiled a list of frequently asked questions to help you navigate through the process and achieve your dream home.
Improved quality of life through improved layout, utility and style.
Typically you are only pulling permits for trades like plumbing, electrical, HVAC plus structural framing, which are all relatively fast and easy permits to obtain.
Once the design phase is complete, construction typically takes between 6-12 weeks.
Although a kitchen renovation is limited to that space, use of your kitchen is greatly limited, making living in your home during construction difficult. If you do not have a secondary kitchen in the basement, it is recommended that you rent an Airbnb during construction.

It’s important to choose a contractor with a deep history of successfully completed kitchens and an in-house designer, as coordinating design and project management is critical to planning a kitchen renovation that passes the construction phase quickly.
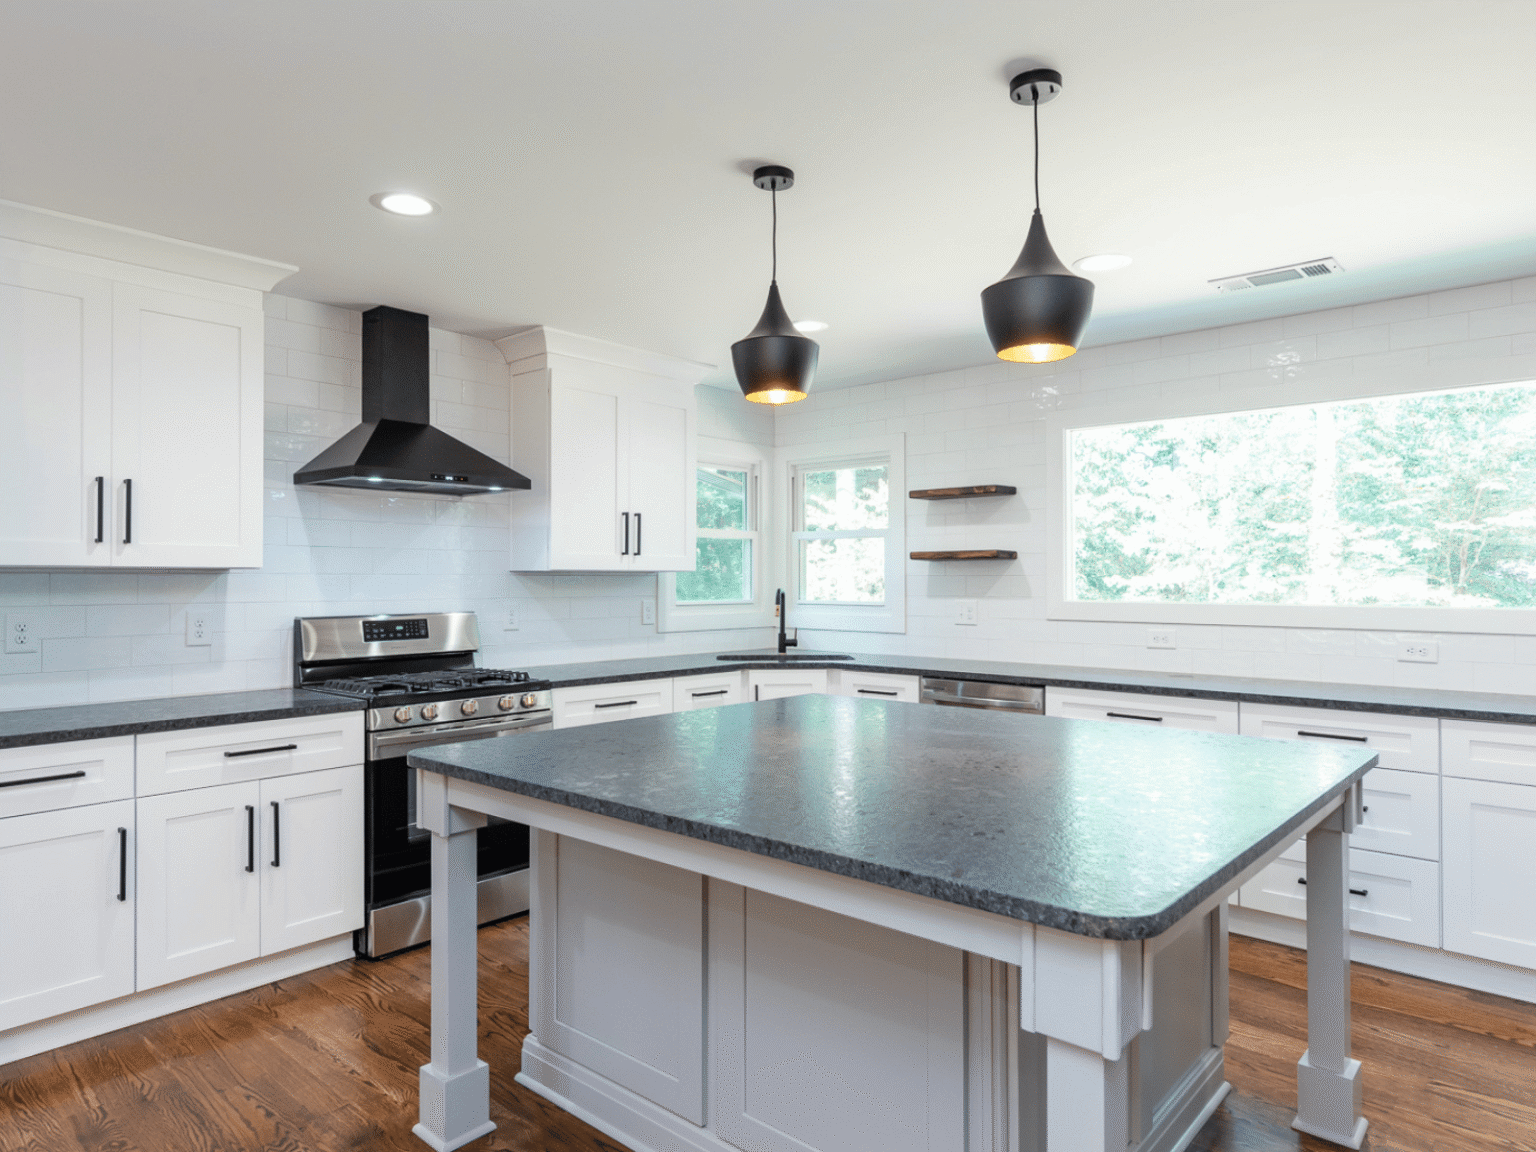
We offer expert consultations to make your dream home a reality. Whether you’re planning a renovation or building a new house, our experienced team is here to assist you every step of the way.